About the project

27 000 sq.m
land area

5
identical buildings

1152
apartments

1261
parking spaces

20 000 sq.m
commercial areas

Leisure
park and landscaped
areas
Integrated Urban Concept
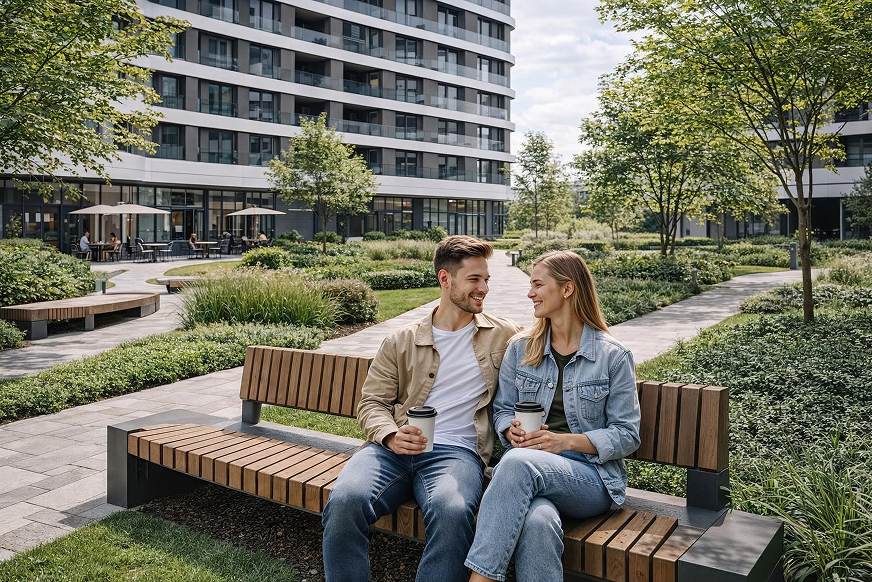
Dream City is designed as a complete urban environment combining residential buildings, an internal park, and commercial infrastructure. The project is planned so that everyday needs are met in one place — a balanced space for living, working, and leisure.
Architectural Vision
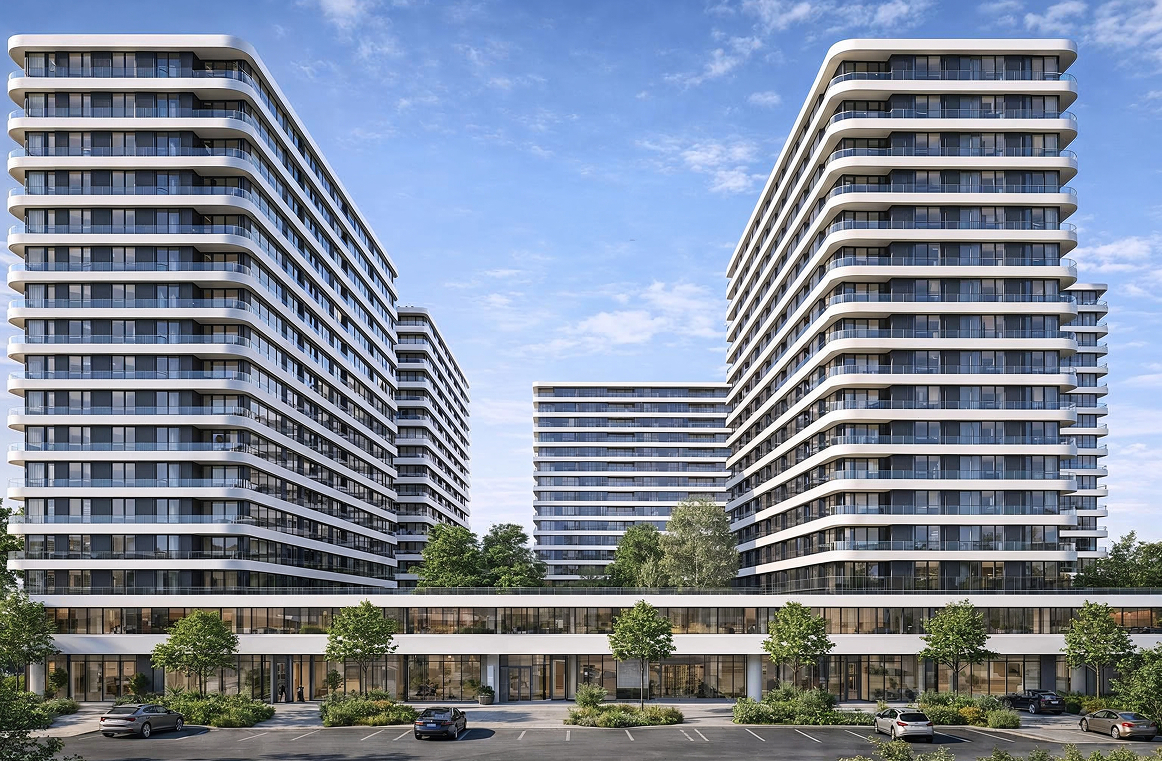
Five identical buildings create a recognizable silhouette and a sense of completeness. The architectural style is modern and clean, while the layout ensures natural light and spaciousness. The spaces between them are designed with practicality and everyday comfort in mind.
Variety of Homes
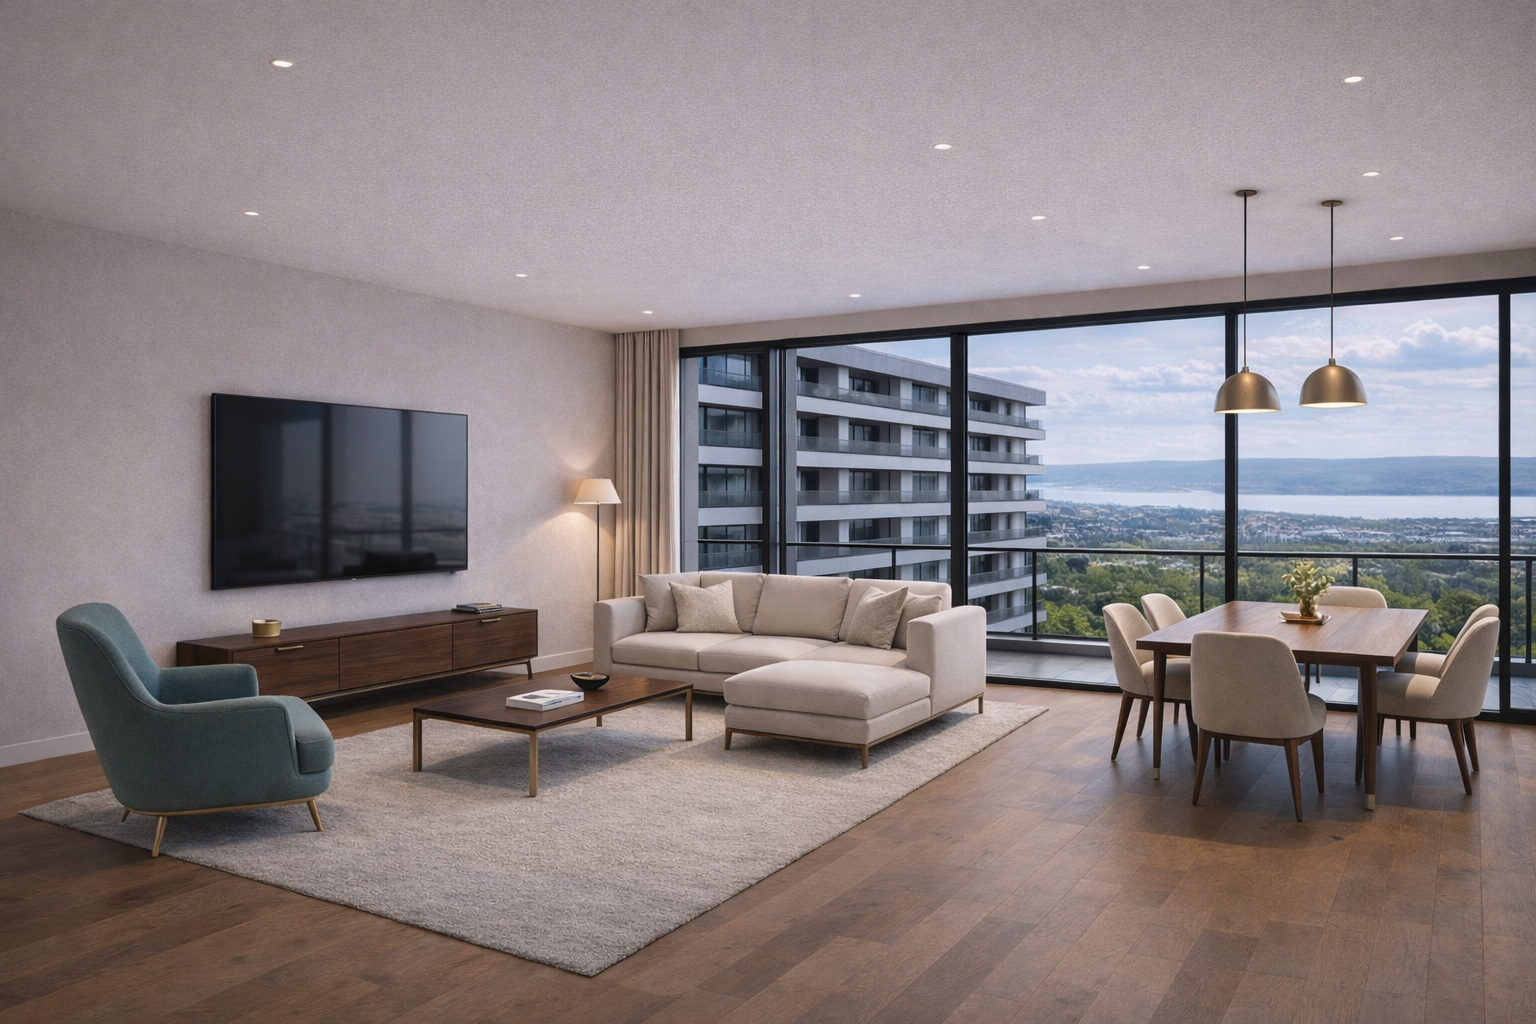
The apartments in Dream City are designed with a focus on functionality, light, and comfort. The variety of layouts allows you to choose according to your lifestyle — from a first home to a spacious family residence, with options for personalized interior solutions.
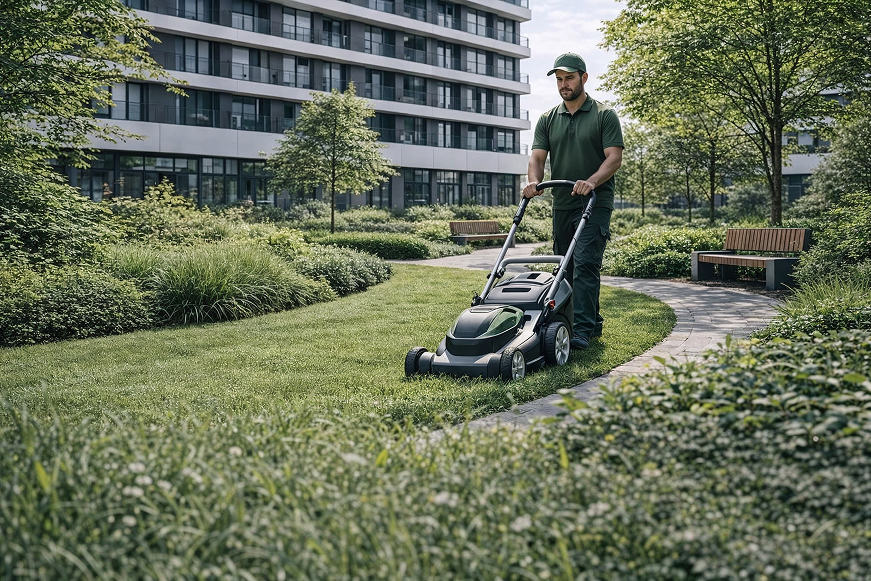
Internal Park and Green Areas
At the heart of the complex lies an internal park — a well-maintained space for walks, short breaks, and informal meetings. The greenery and pathways create a calm atmosphere, adding balance and comfort to everyday life.
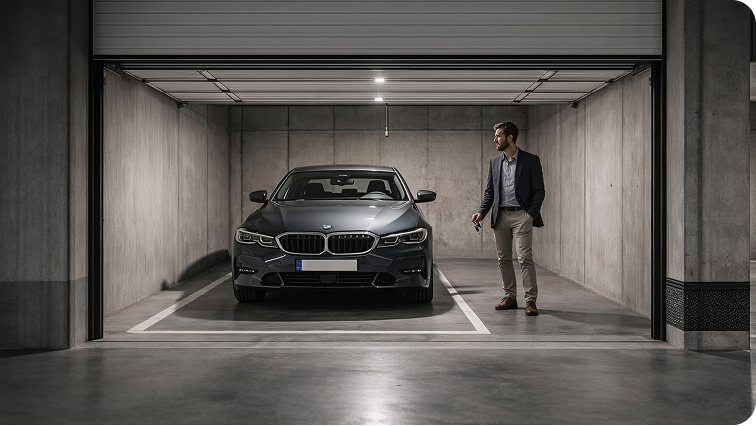
Parking Solutions
Dream City offers 1261 parking spaces, including 805 underground and 331 outdoor spaces designated for the commercial zone. The access organization and multiple entrances from two boulevards ensure convenience and ease of movement for both residents and visitors.
Learn more about parkingAmenities Within Reach
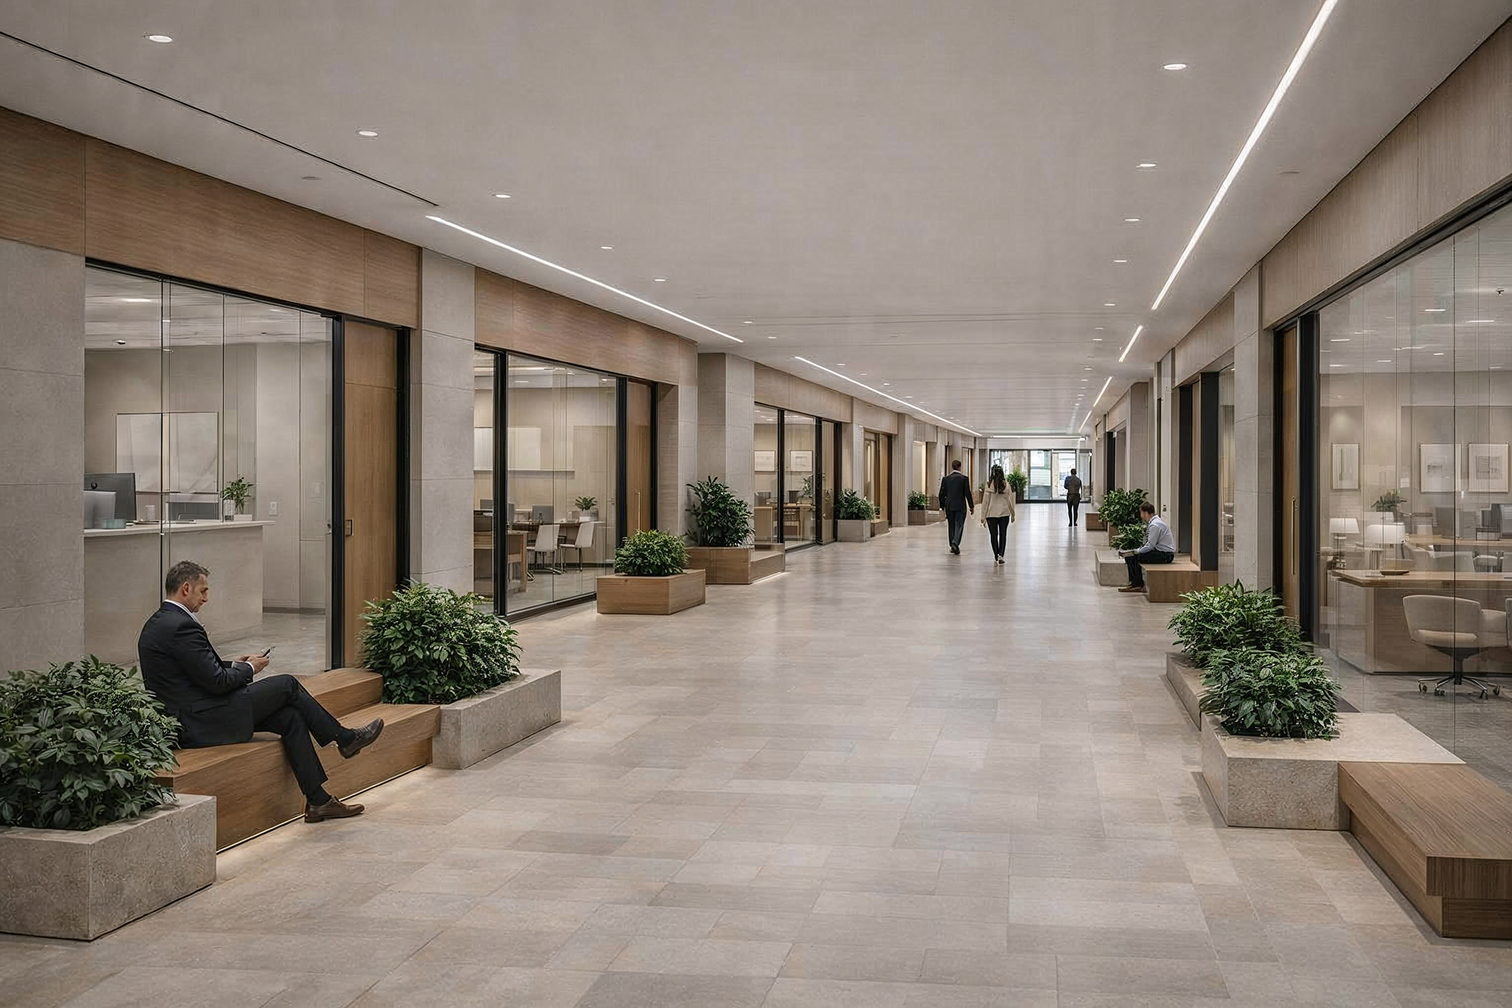
The first two floors of the complex are designed as an active urban zone with shops, services, and dining venues. The commercial spaces complement the residential environment and provide everyday convenience without disturbing the tranquility of the inner part of the complex.

over 2 000 sq.m
supermarket

Dining
restaurants, cafes
Shops
cosmetics, clothing, furniture

Services
banking and mobile offices, pharmacies